01
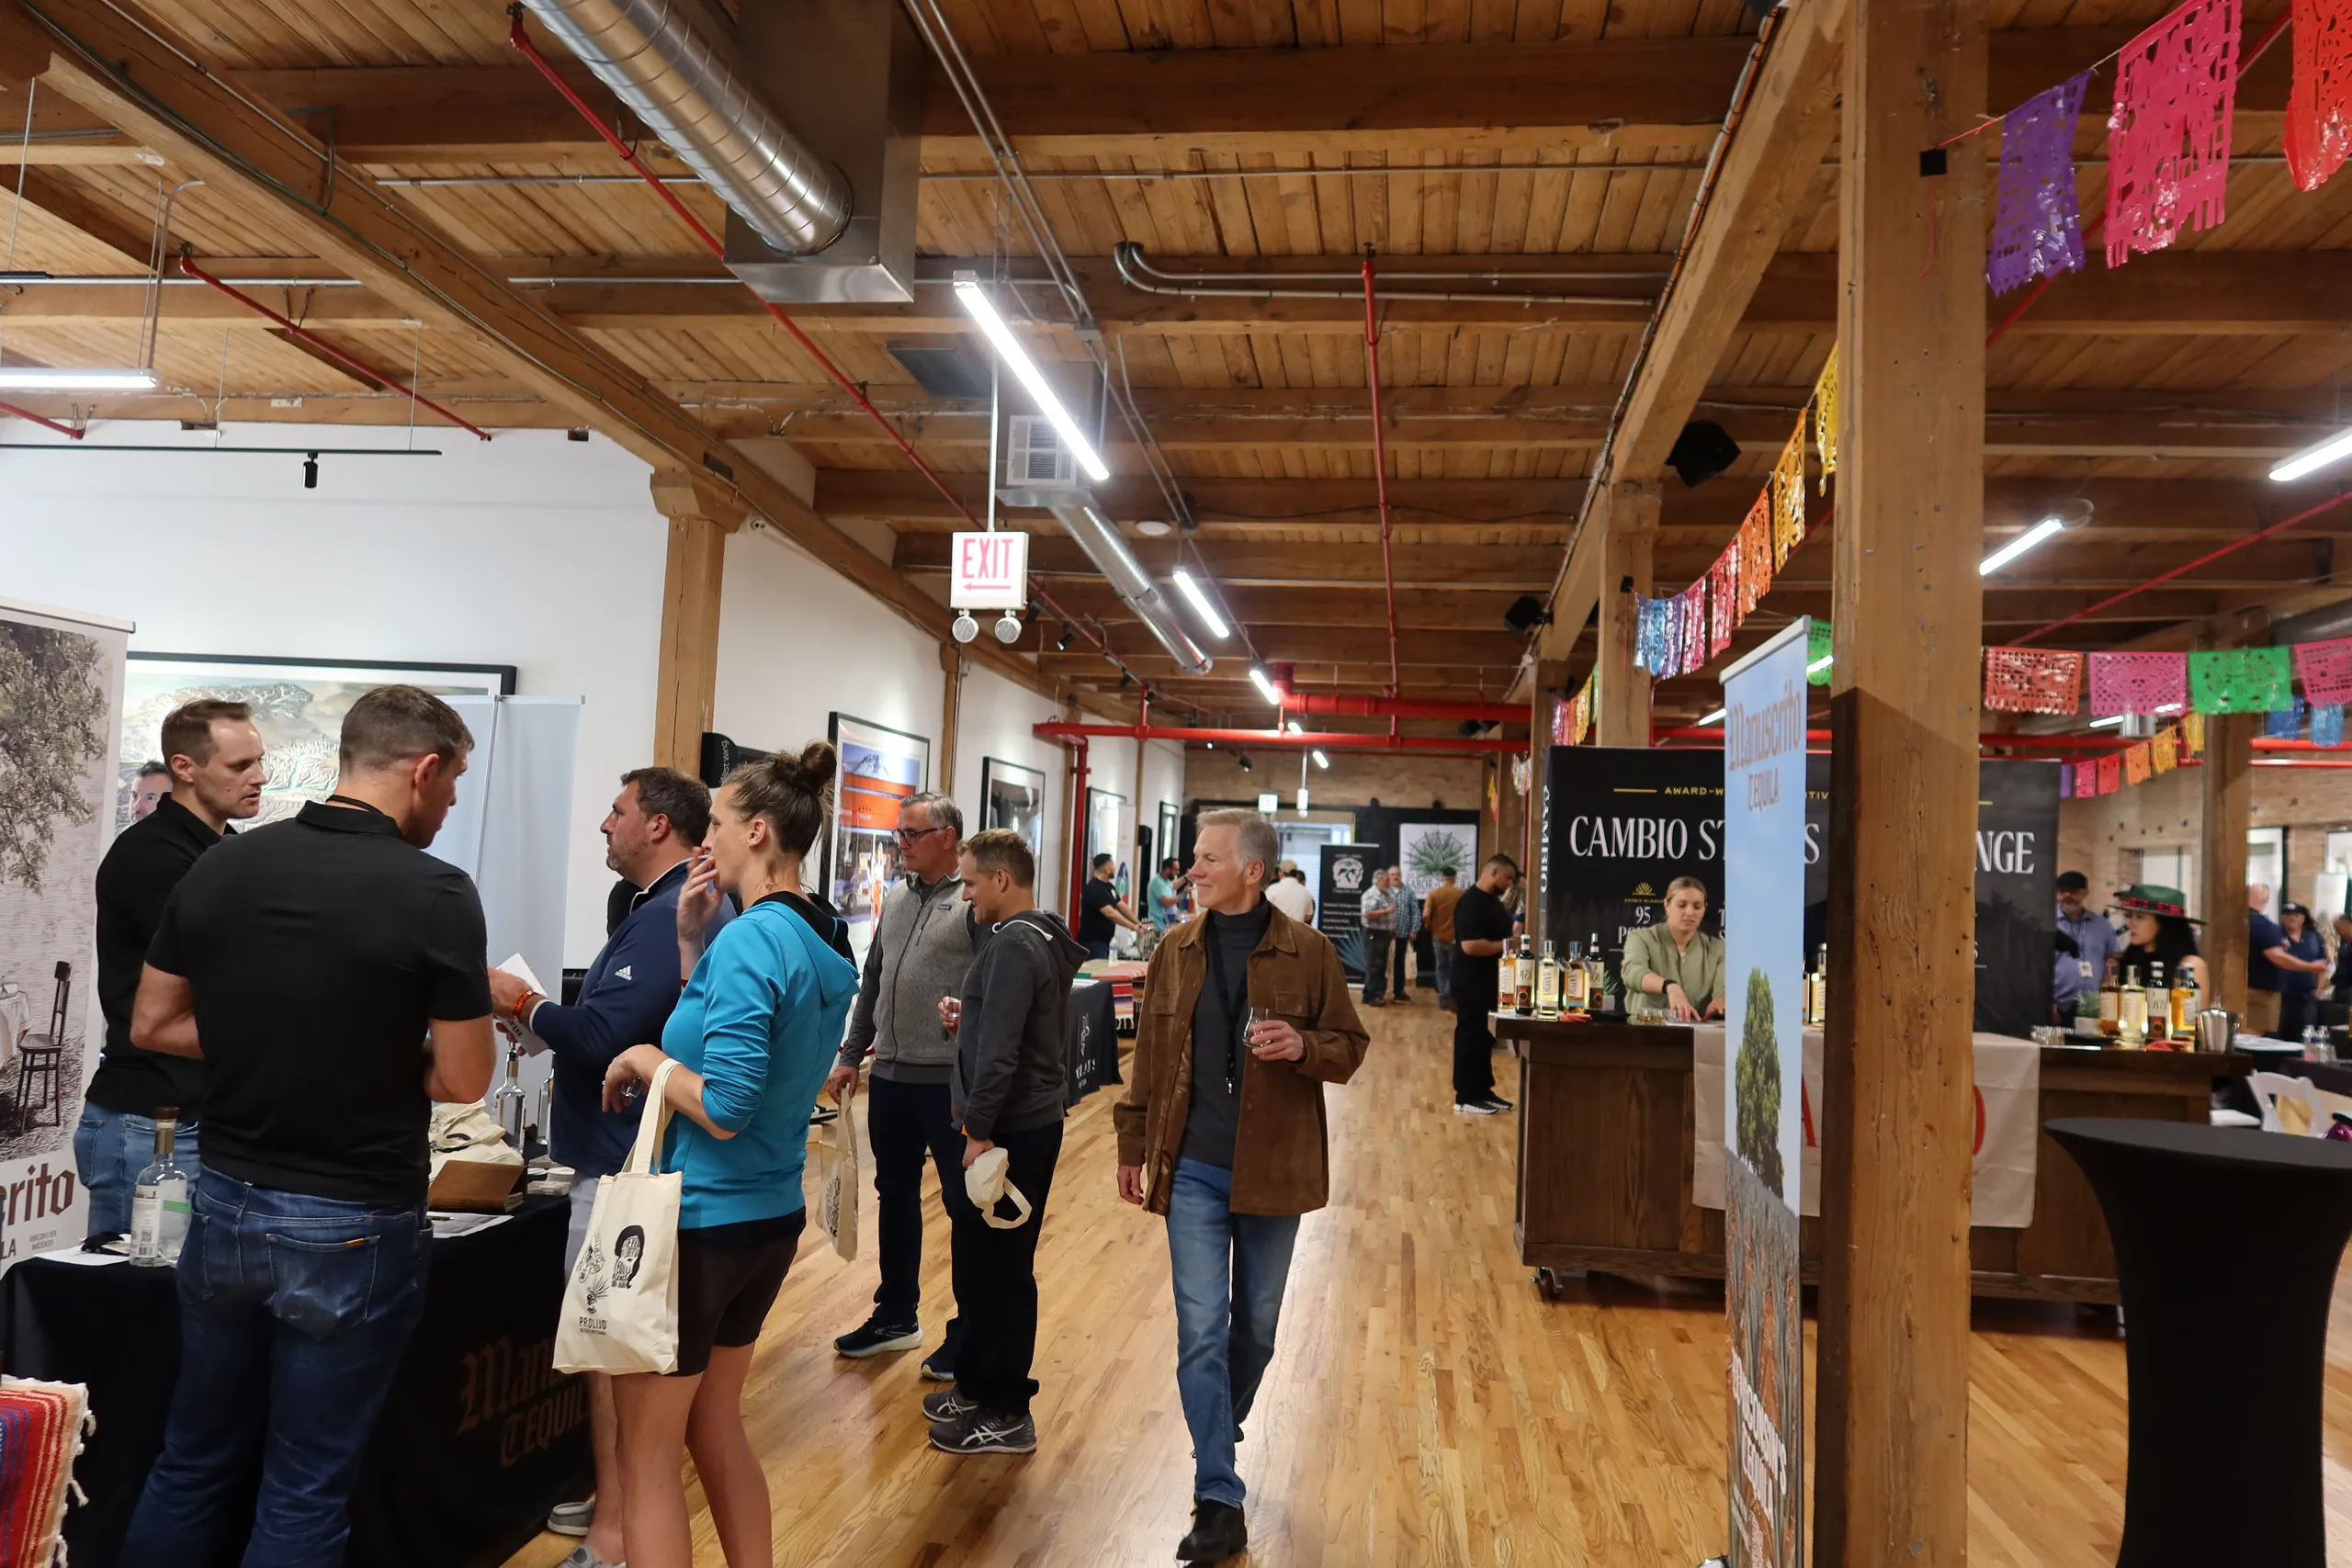
Main Space
Up to 300 guests · 12,000 sq ft
13-ft ceilings, with the West Wing and outdoor patio included. For large celebrations, corporate events and receptions.
View space →
Chicago’s Bridgeport neighborhood
Host your event at Morgan Arts Complex: distinctive spaces, a creative spirit, and events that feel personal.


The collection
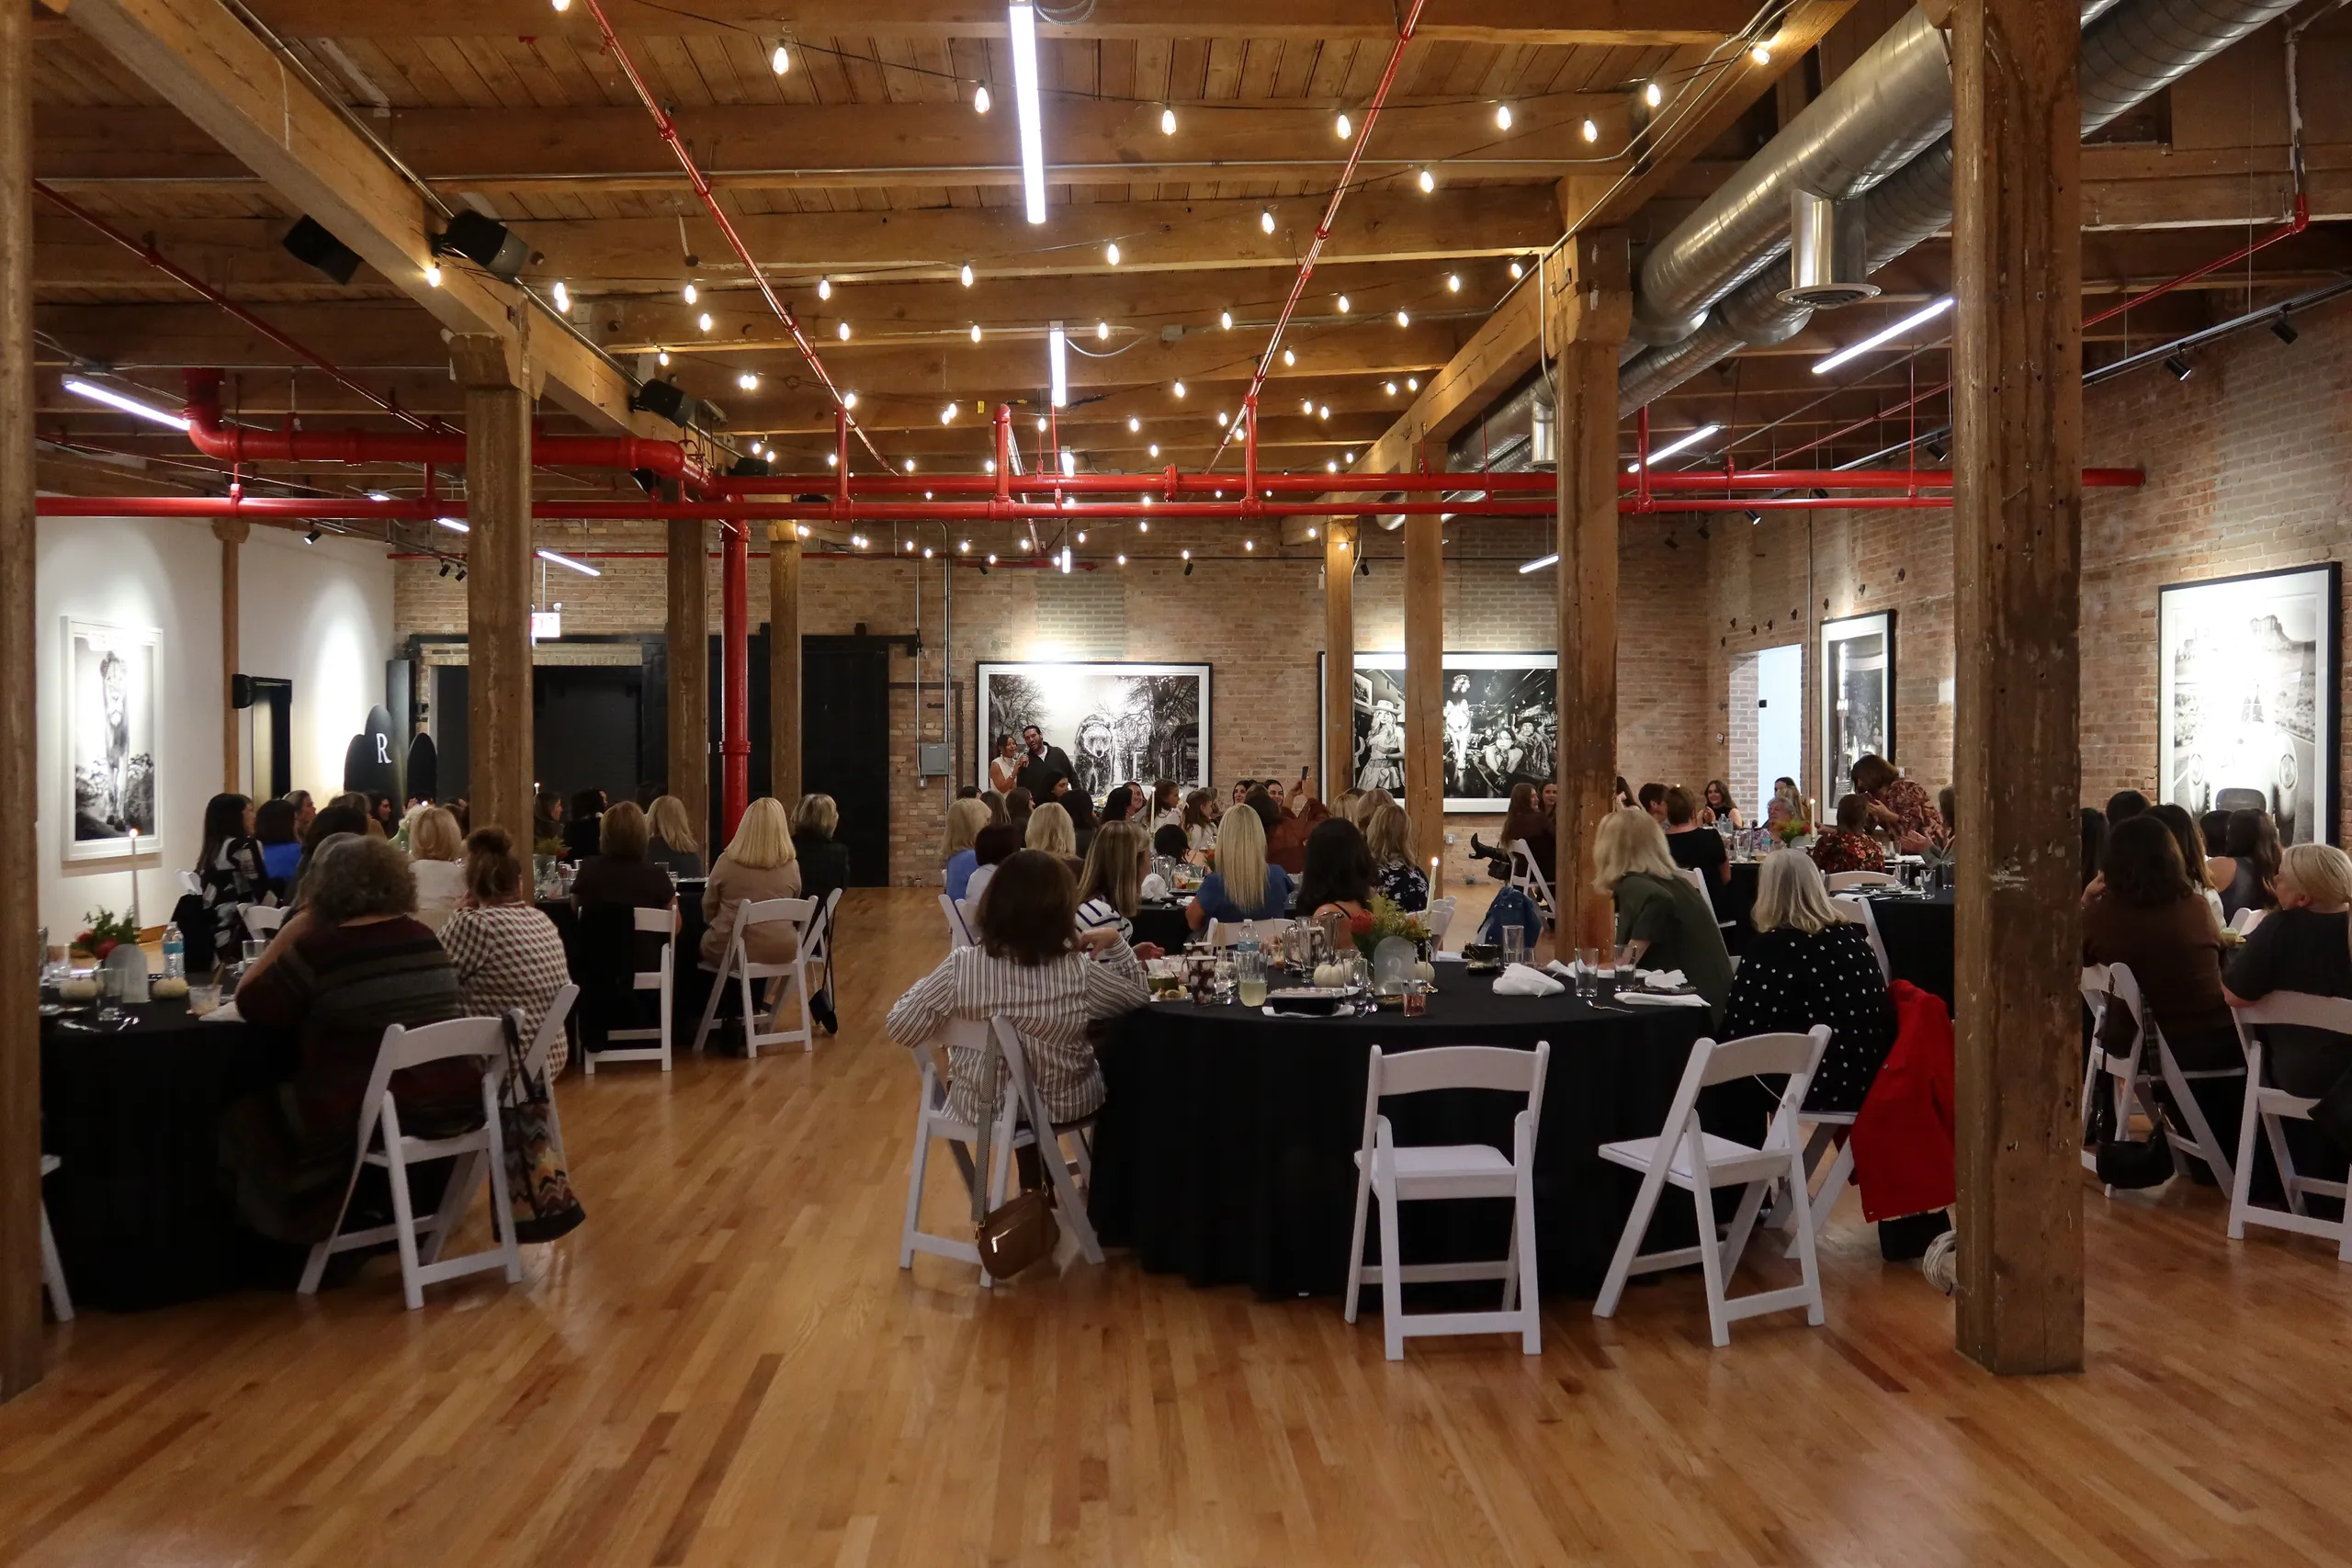
Four rooms under one roof, hung like a gallery. From an intimate room for 65 guests to a 32,000 sq ft exhibit hall for 1,000. Weddings, celebrations, exhibitions and corporate gatherings.
Up to 300 guests · 12,000 sq ft
13-ft ceilings, with the West Wing and outdoor patio included. For large celebrations, corporate events and receptions.
View space →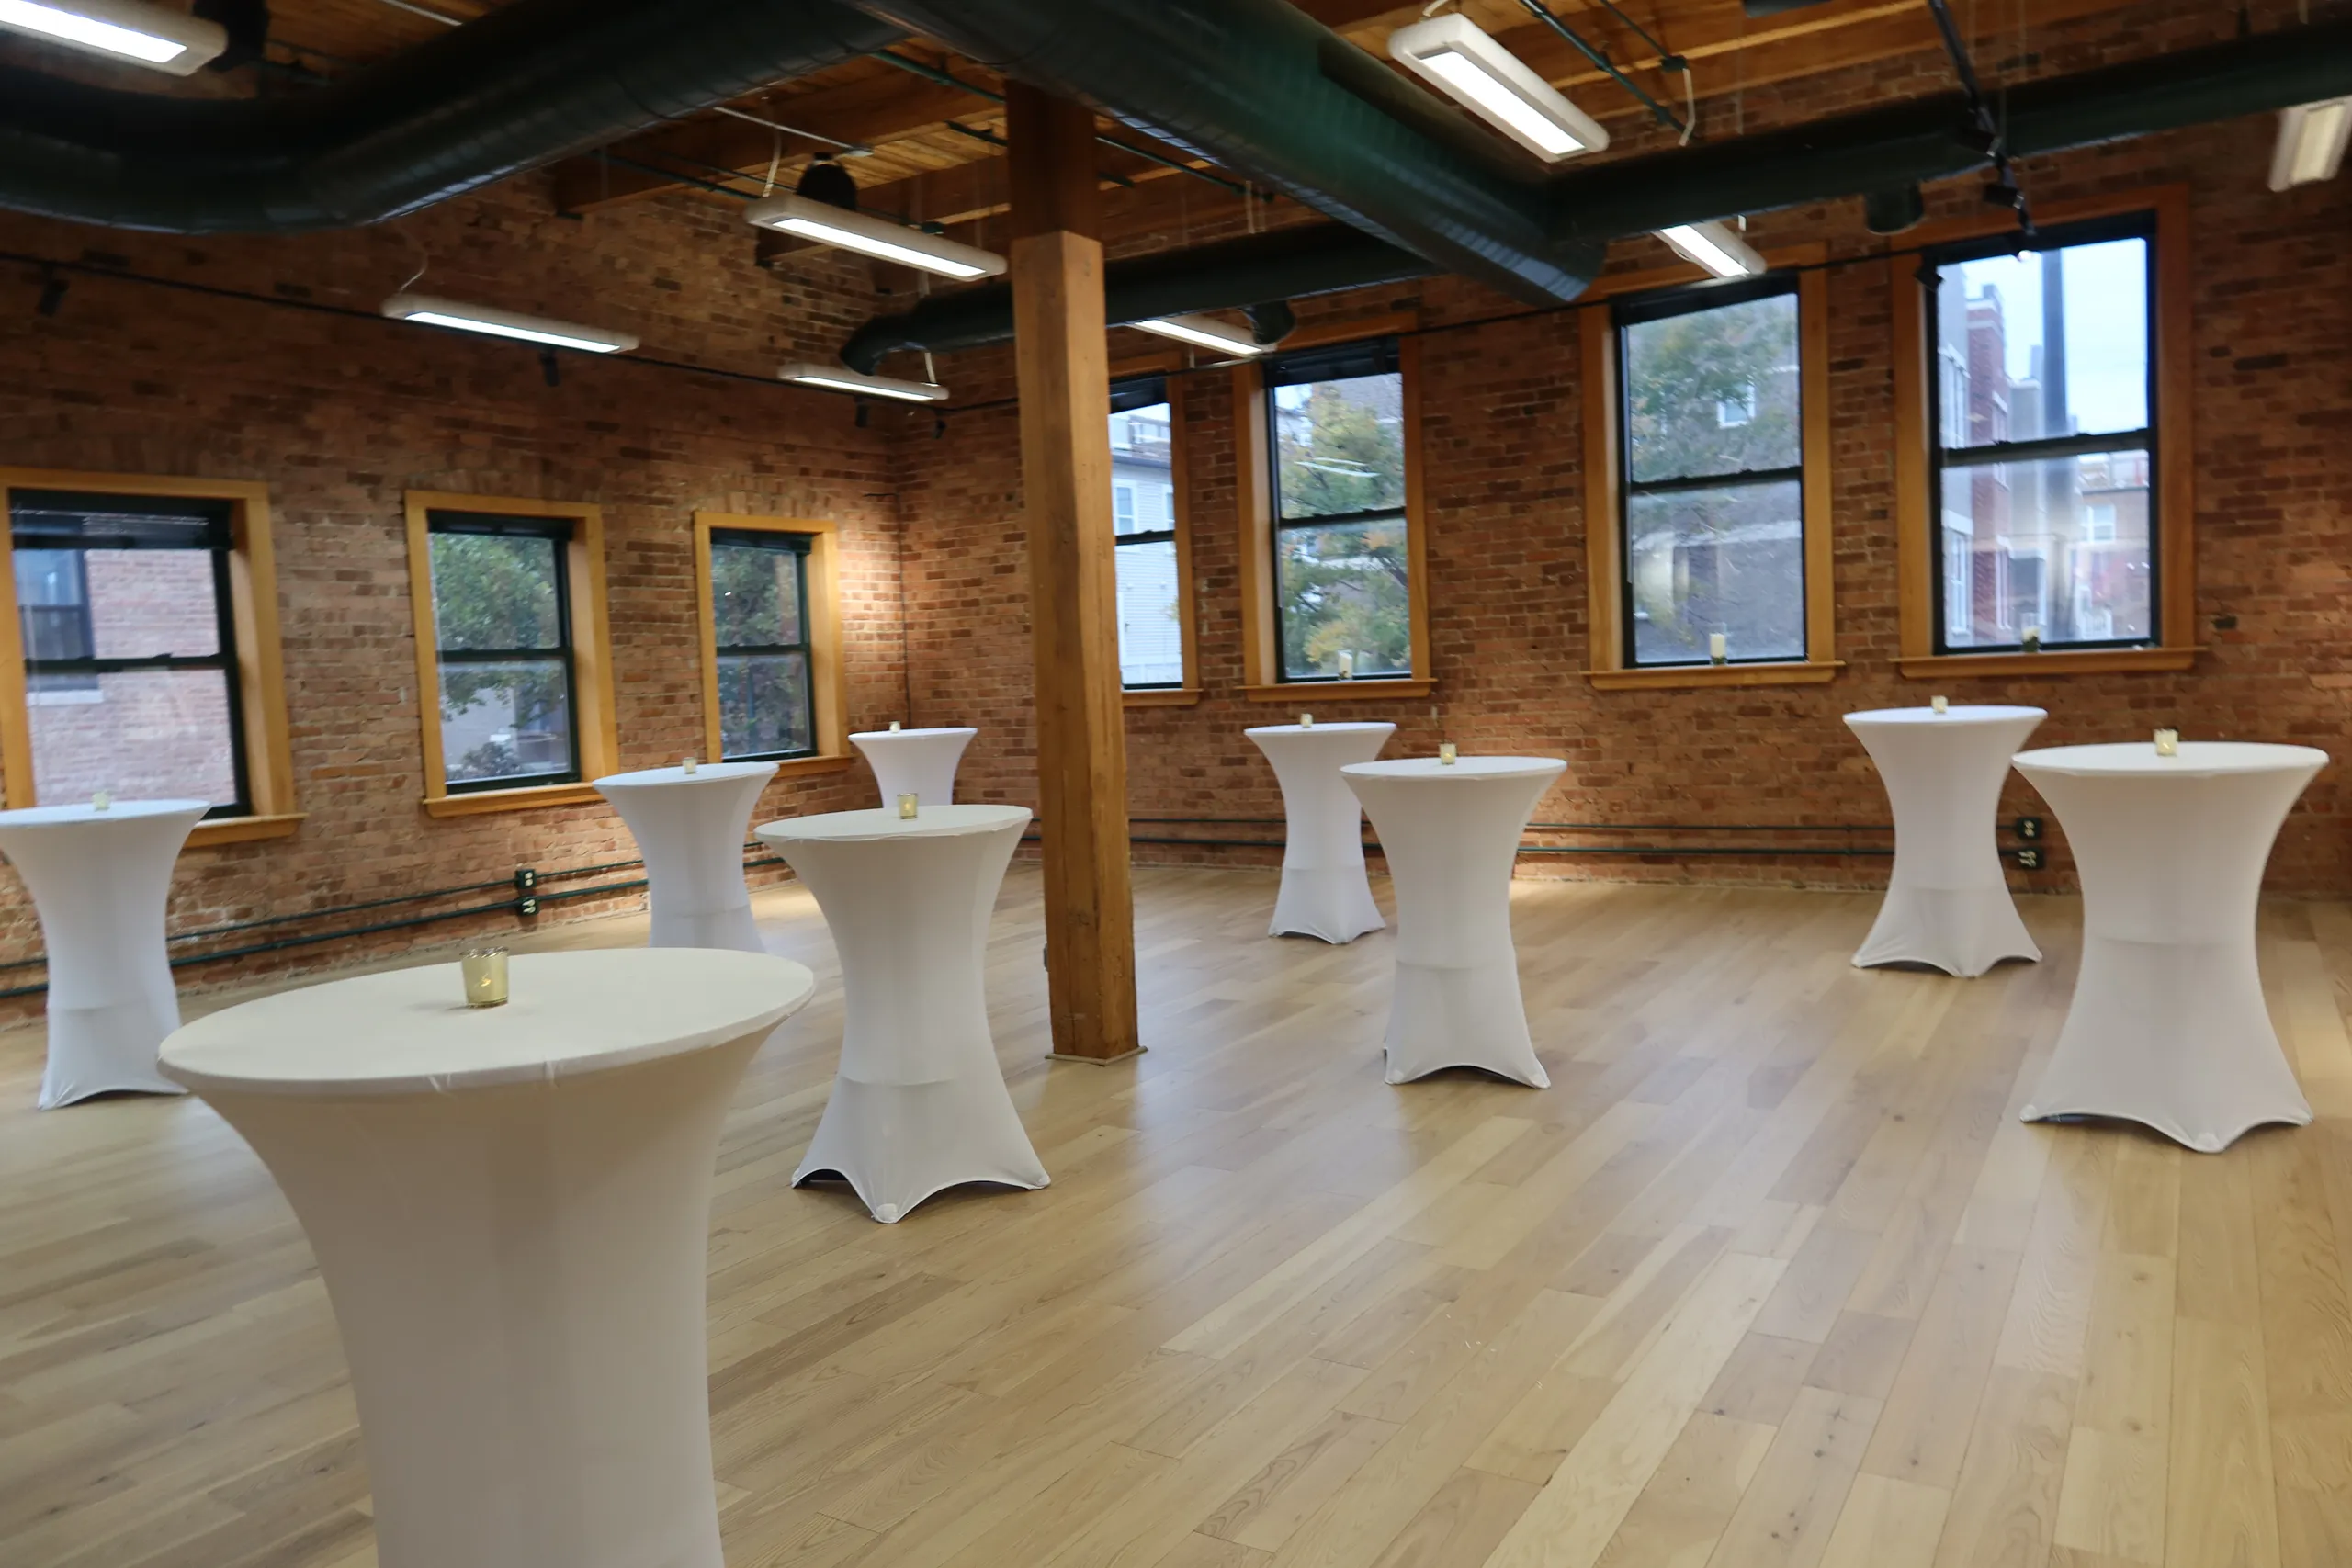
Up to 65 guests · 1,400 sq ft
13-ft ceilings, intimate and flexible. For private events, meetings, receptions and celebrations.
View space →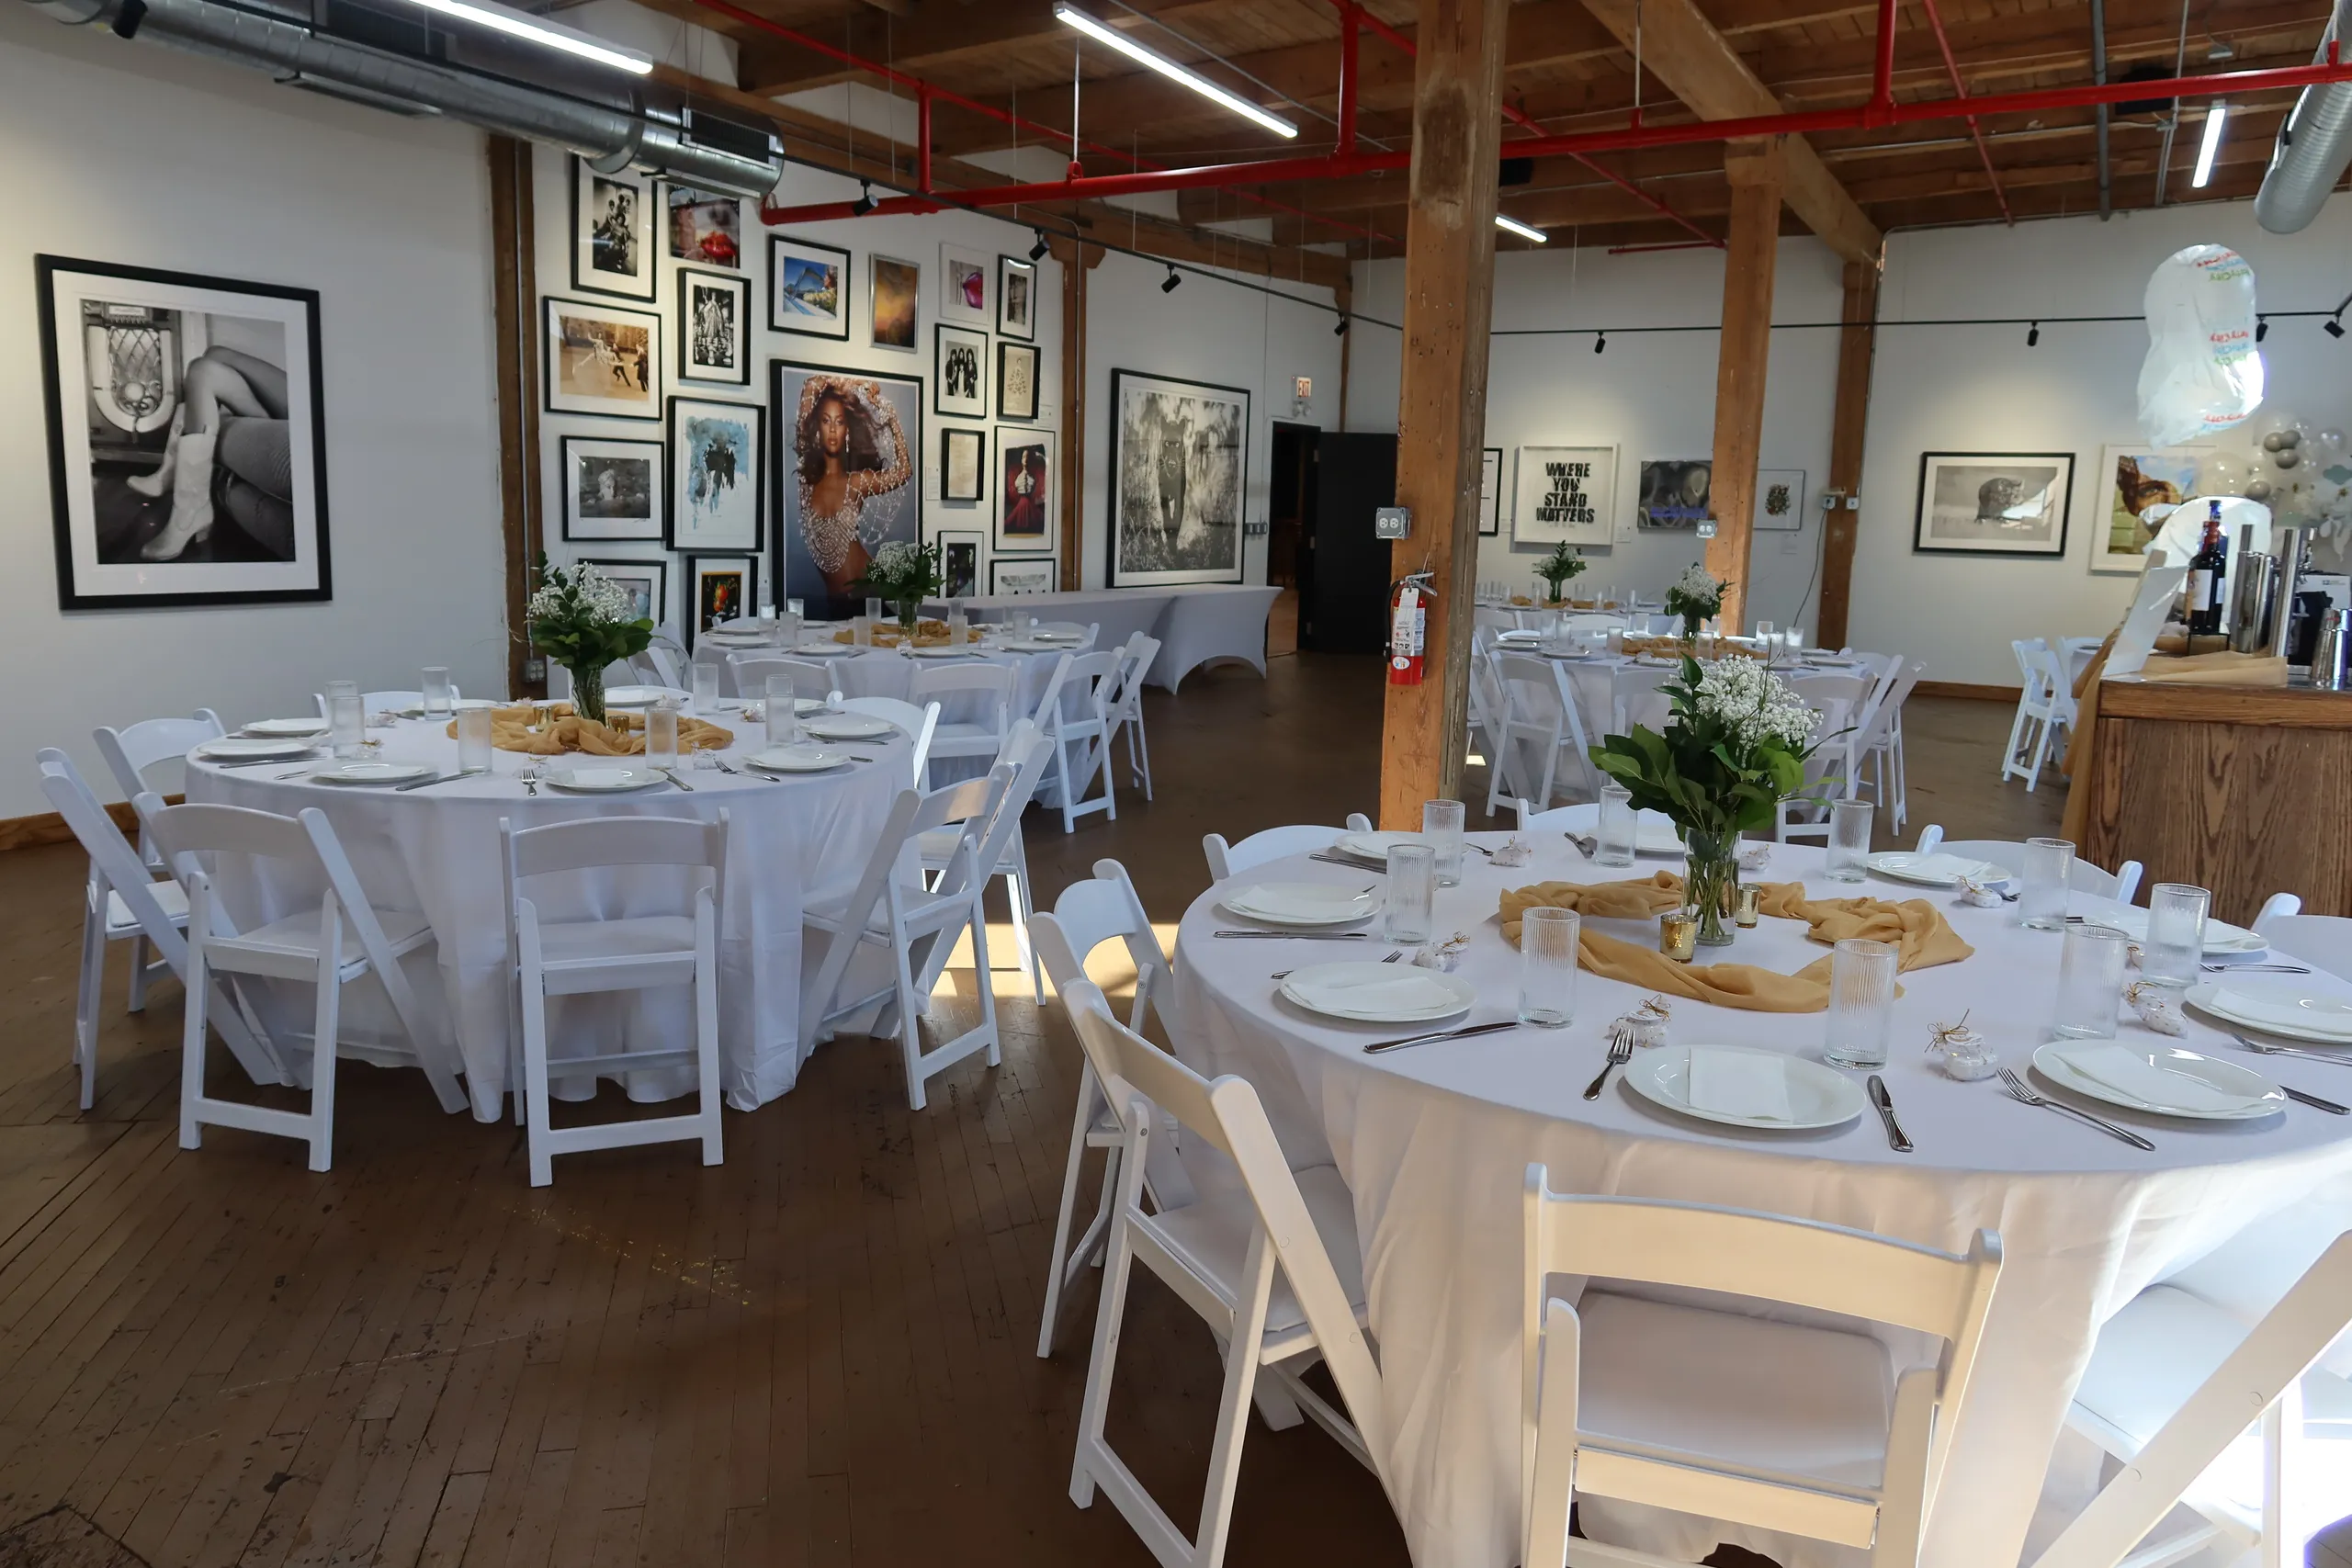
Up to 80 guests · 1,800 sq ft
13-ft ceilings and an outdoor patio. For receptions, celebrations, corporate events and private gatherings.
View space →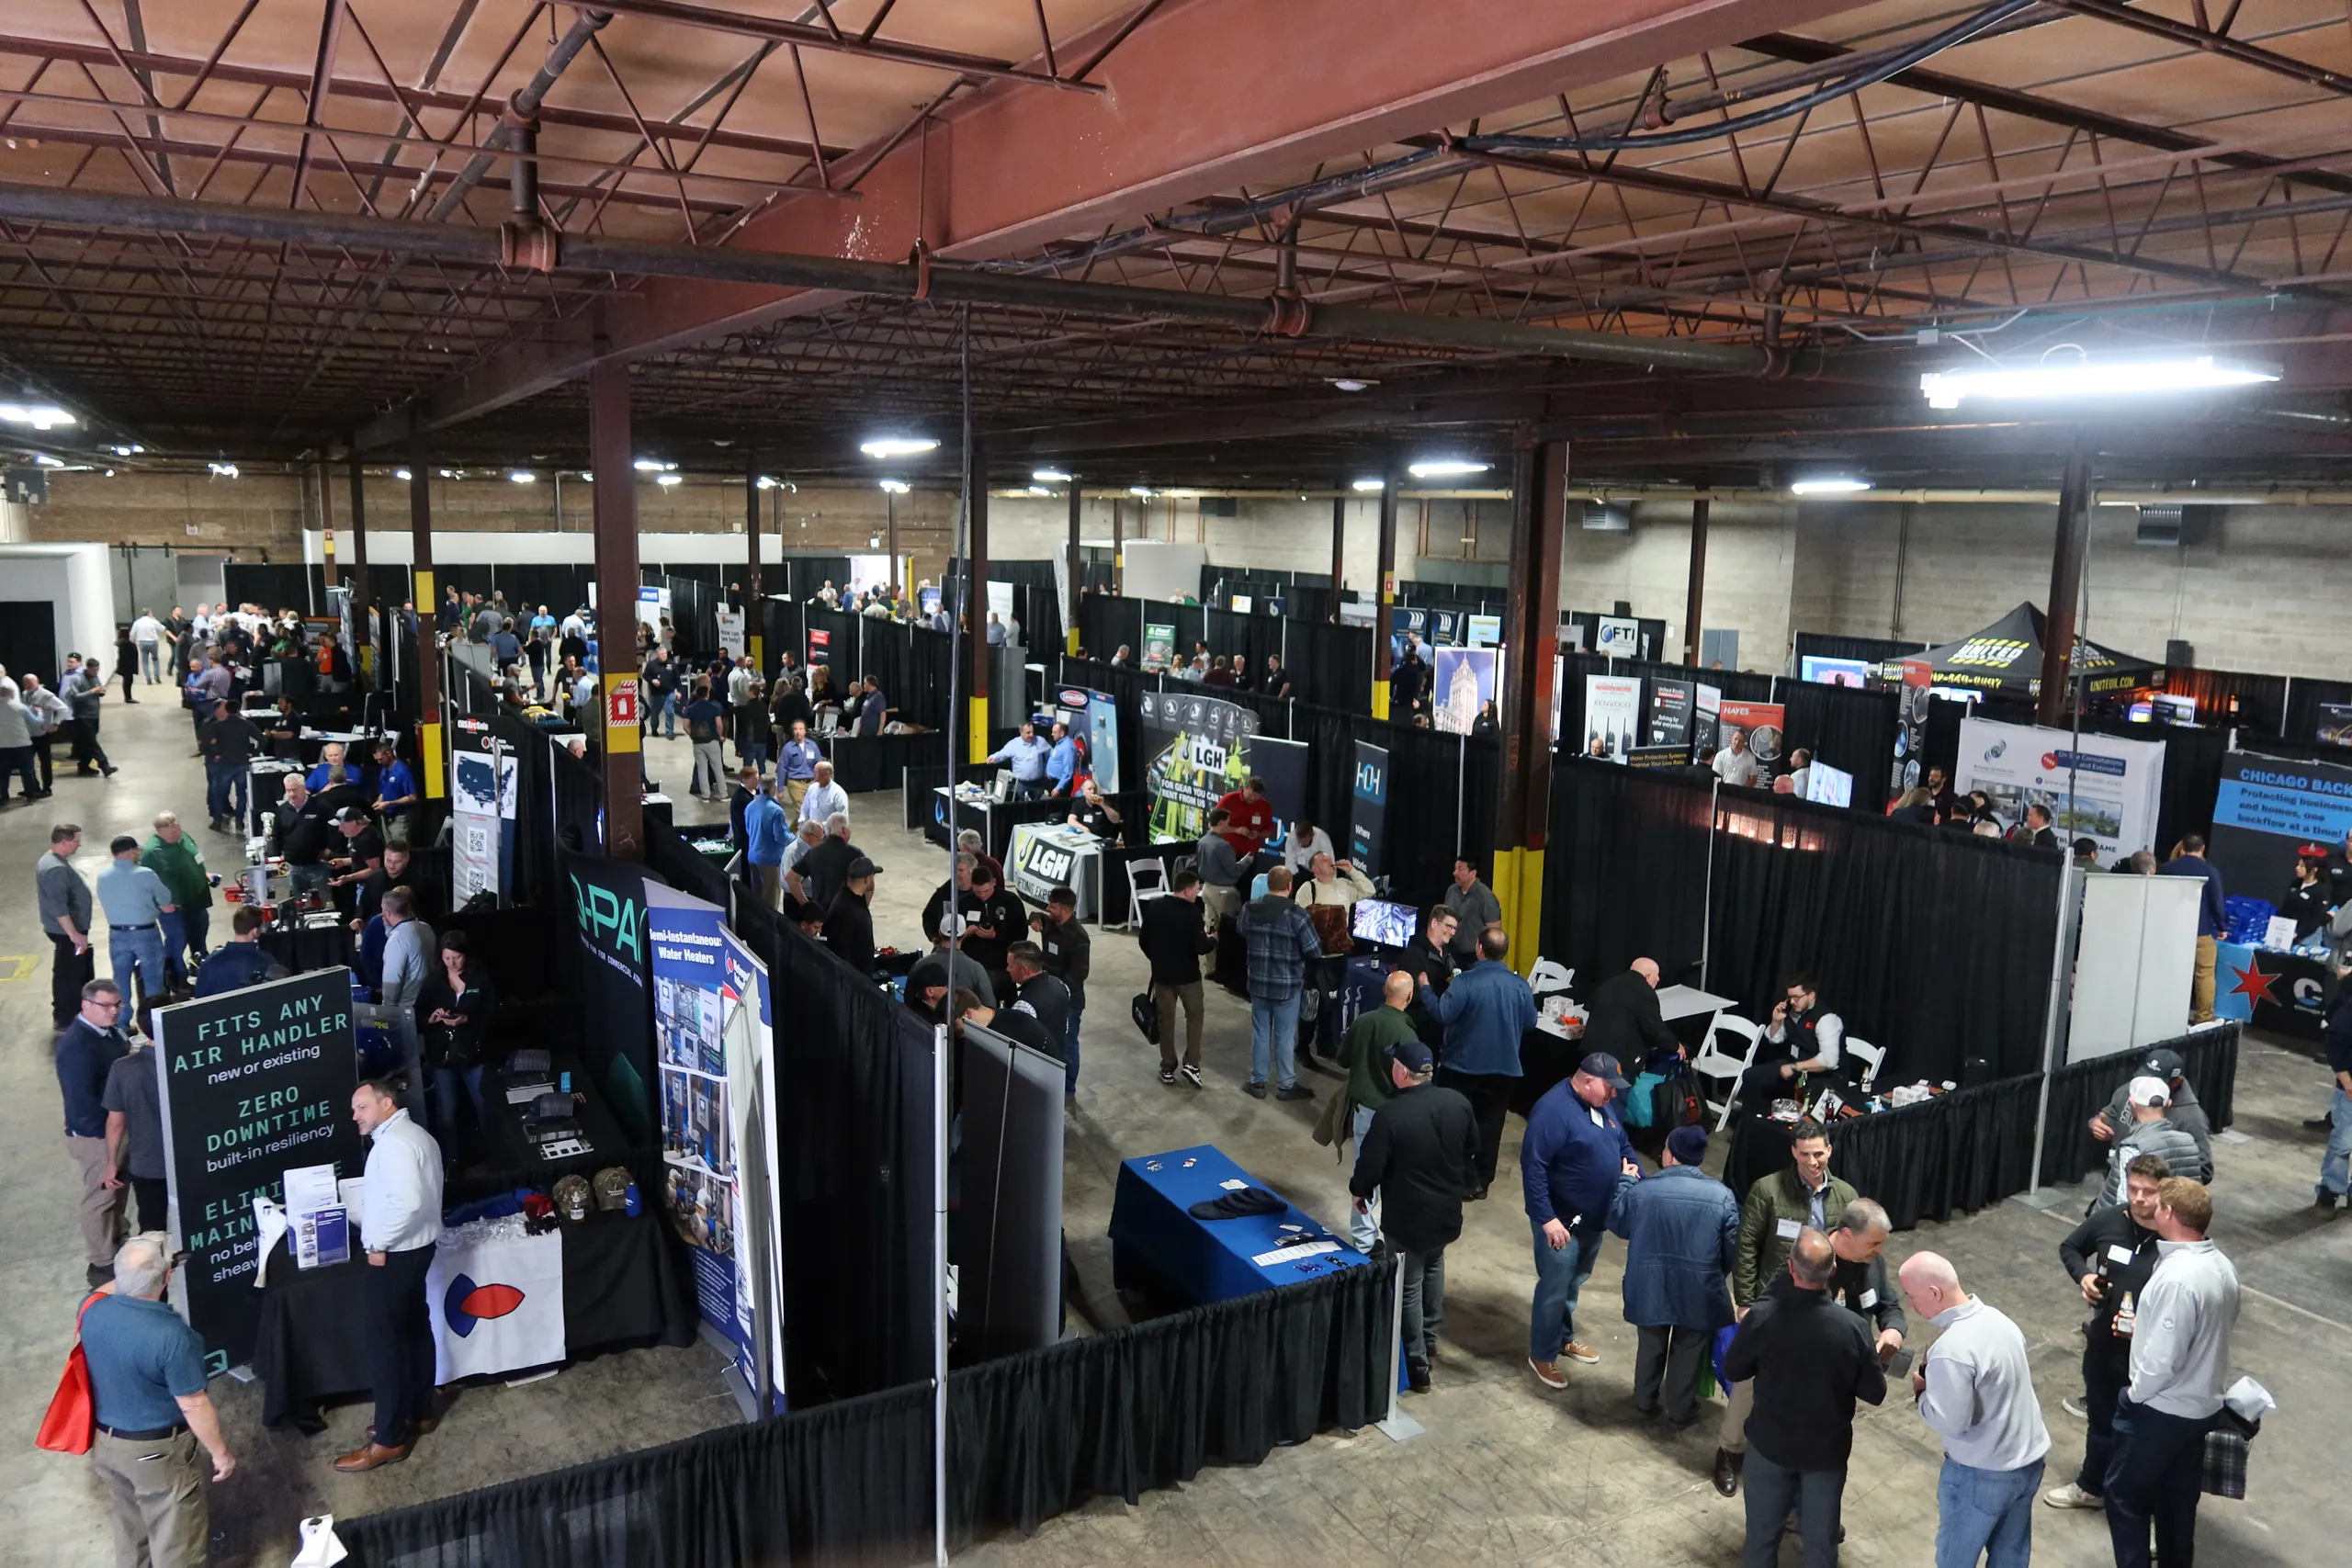
Up to 1,000 guests · 32,000 sq ft
150+ convention booths, private entrances and multiple loading docks. For conventions, exhibitions and special productions.
View space →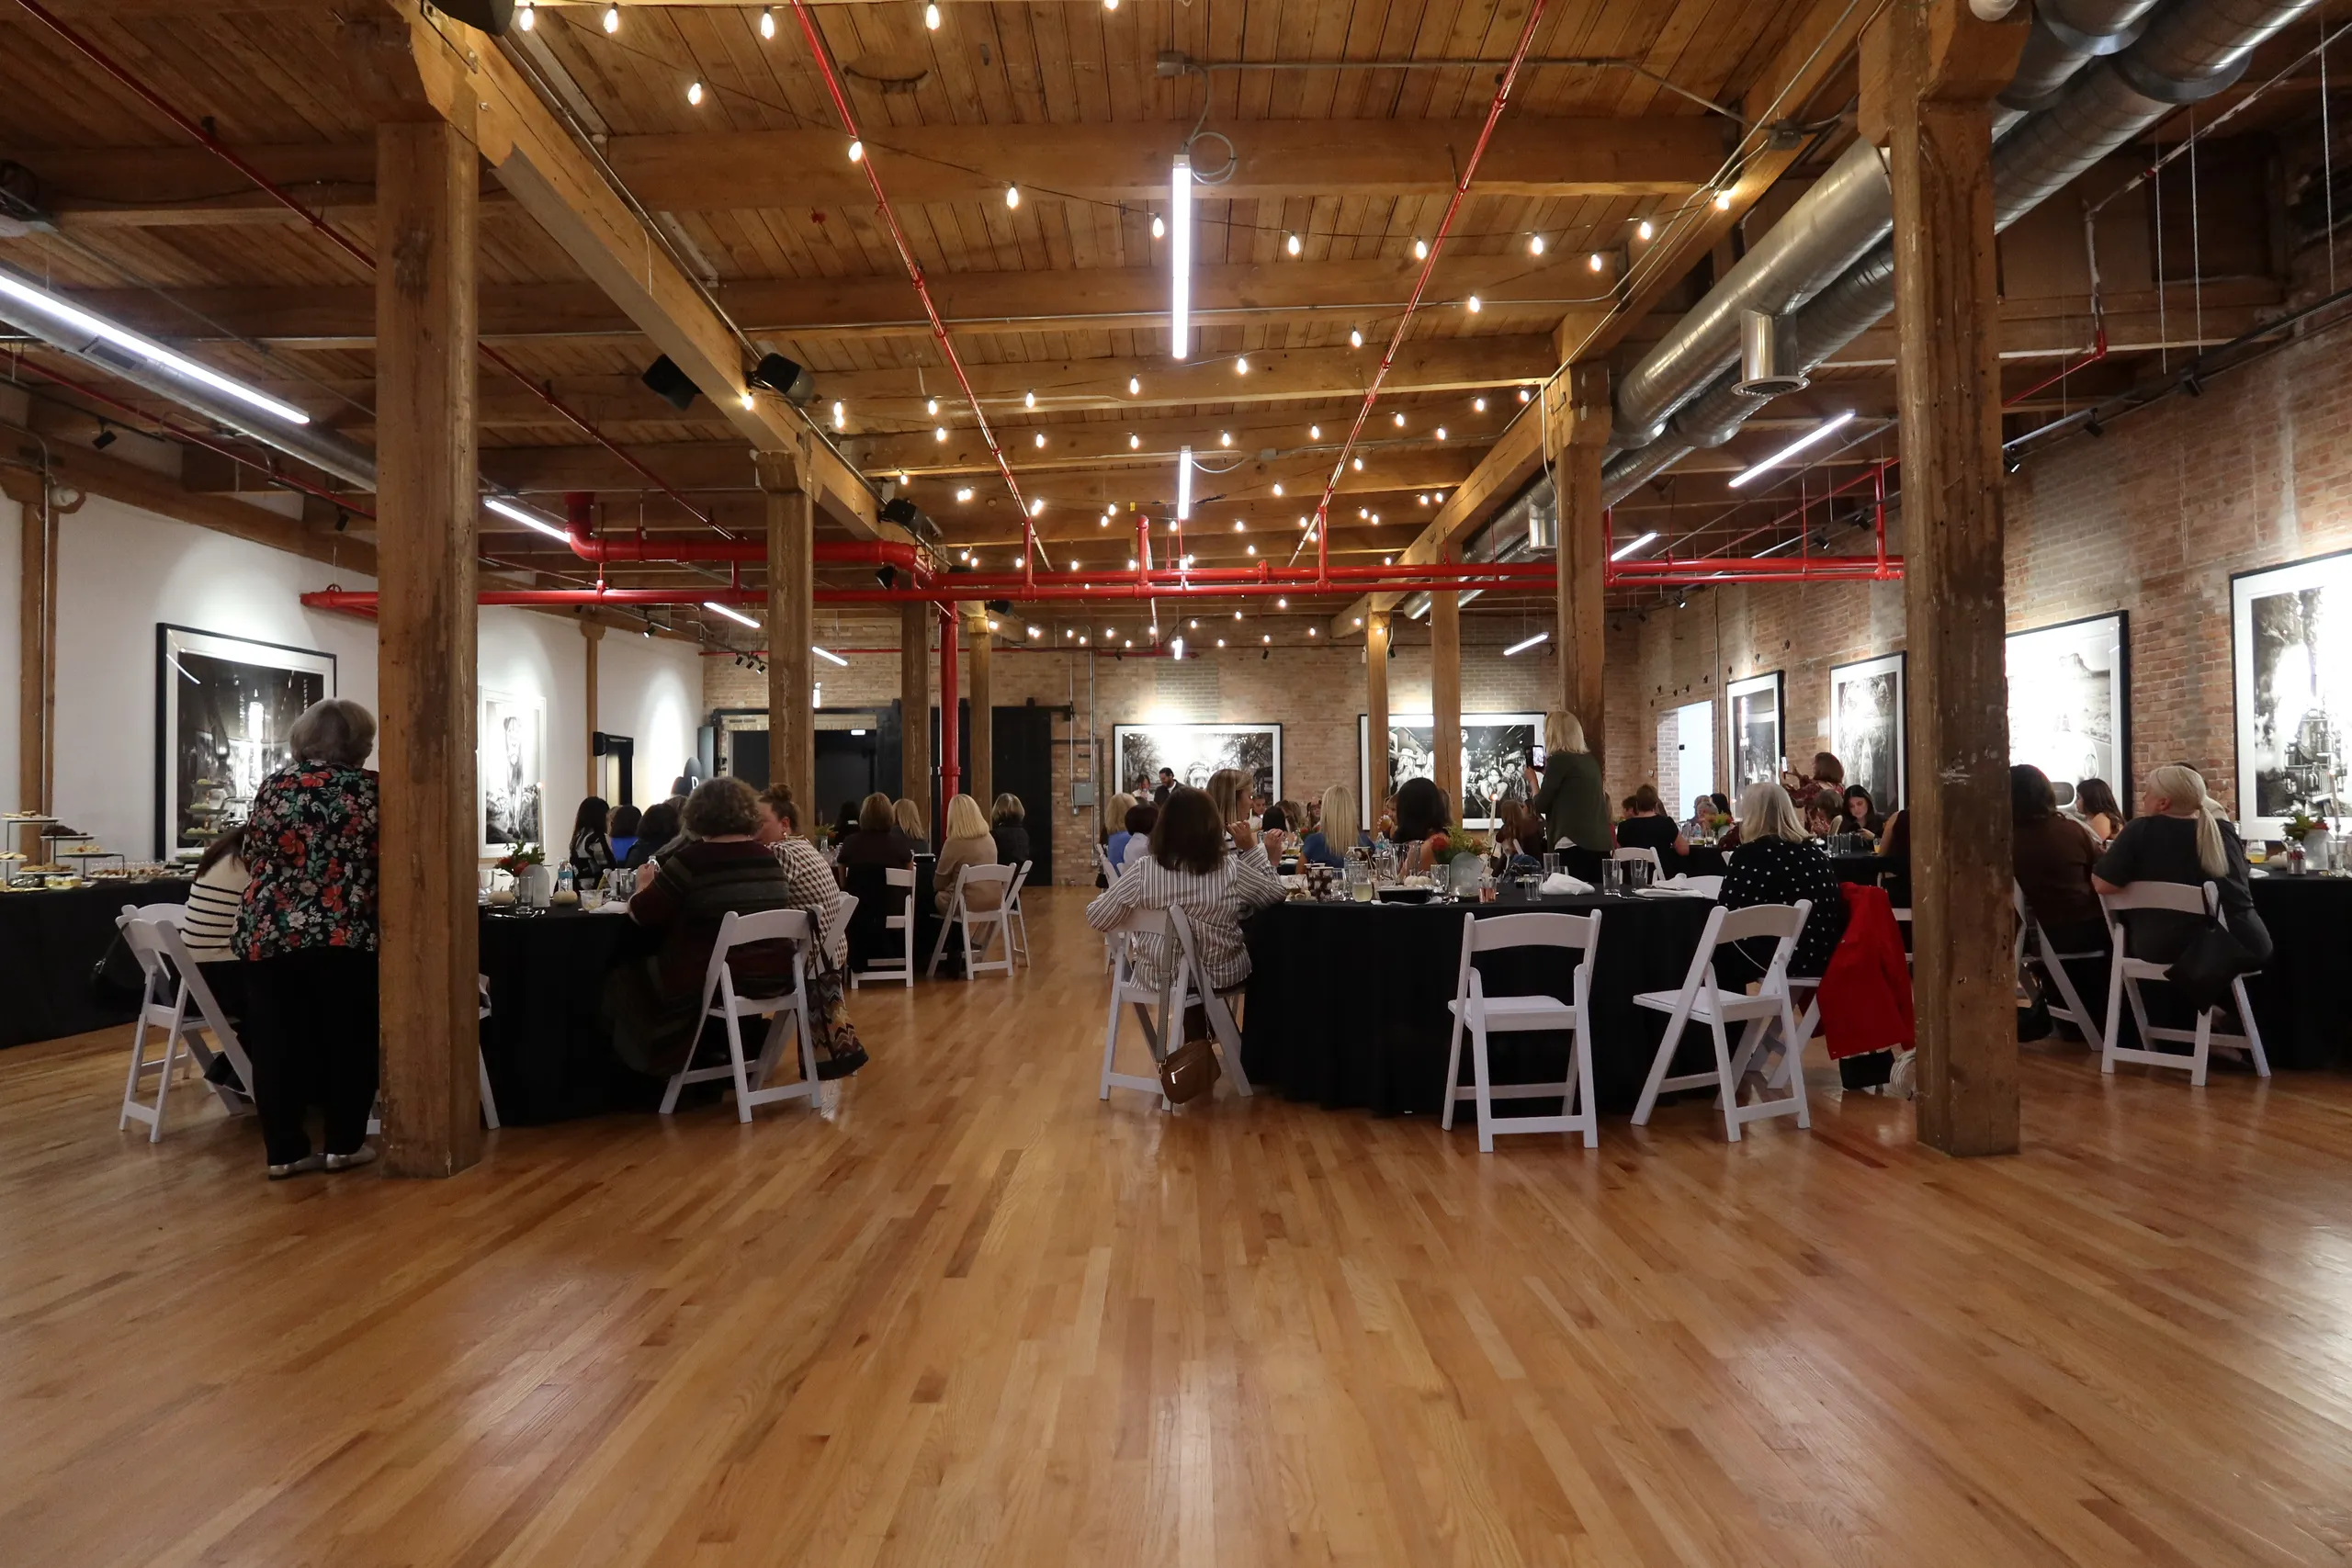
Art and events in Bridgeport, Chicago
Timber beams, exposed brick and original art on the walls. The building does half the decorating for you.
Film
Walk the spaces before you visit: the art, the timber and the light.
Plan your visit
Four distinct rooms, from intimate to expansive. Compare capacity, size and setting.
View spaces →Flexible spaces for weddings, private celebrations and corporate gatherings.
Start planning →Visit in person to talk through availability, capacity and your event vision.
Schedule a tour →Make it yours
This frame is saved for your event. Find your space at Morgan Arts Complex.